
Primary on Main
Address
9796 N Springer Lane, Eagle, ID
Price
$ 8,000,000
Property Attributes
- MLS#98986948
- TypeSingle Family
- Listing Status Active
- CountyAda
- CityEagle
- NeighborhoodSageView Estates
- Zip83616
- Style
- Year Built2024
- Taxes$ 12910
- Price$ 8,000,000
- Bedrooms5
- Full Bathrooms7
- Half Bathrooms0
- Sqr Footage8173
- Lot Size10.053 Acres
Data Source:
Intermountain MLS (IMLS)
Property Description
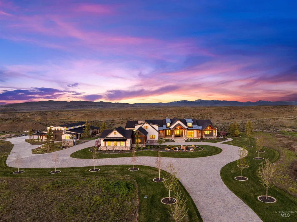
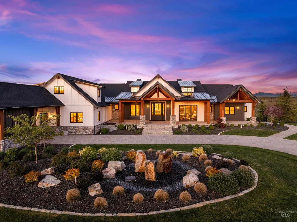
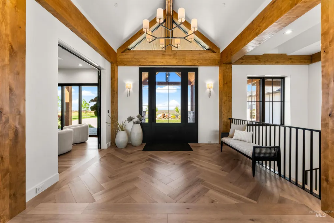
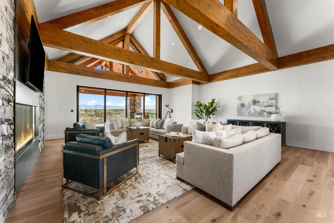
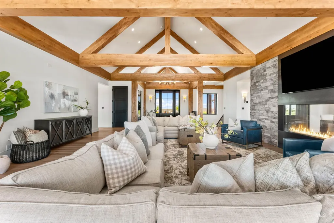
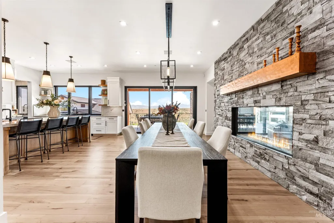
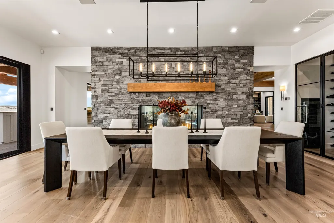
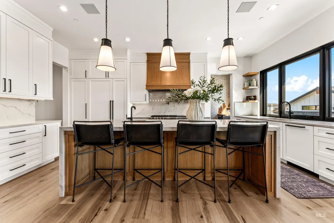
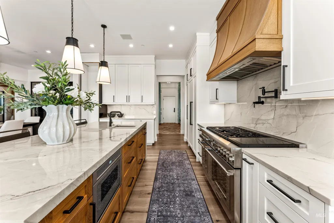
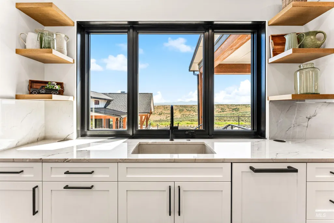
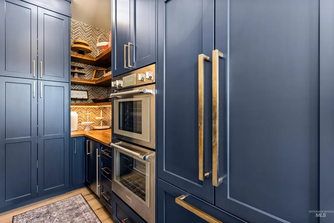
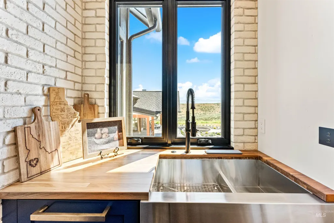
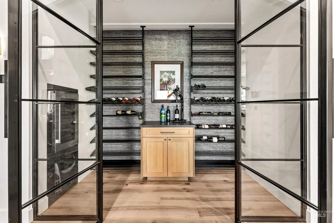
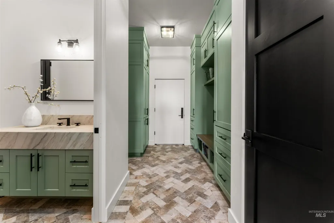
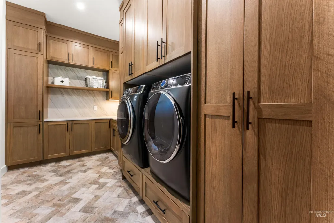
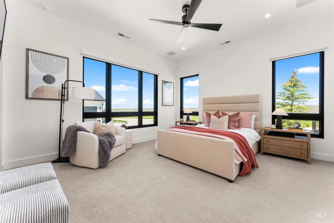
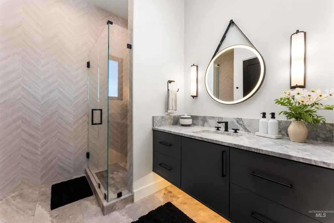
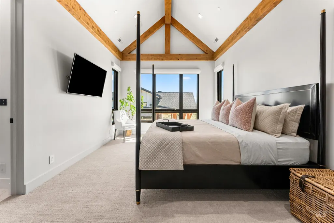
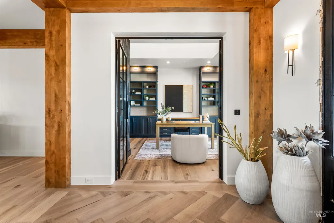
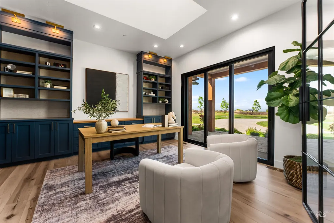
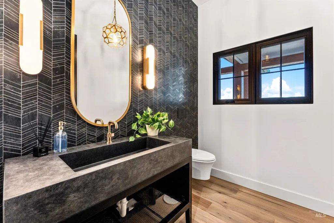
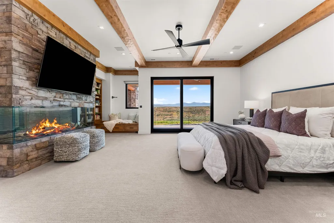
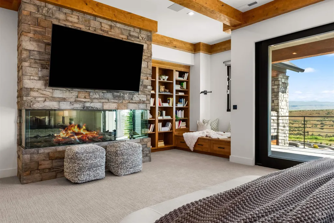
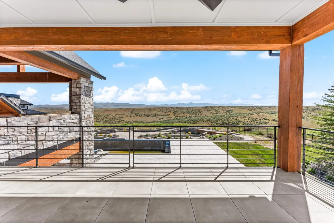
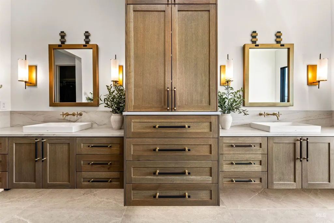
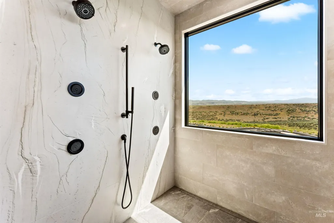
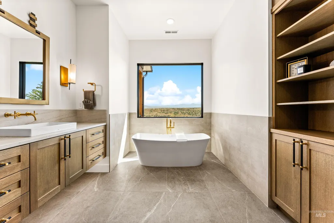
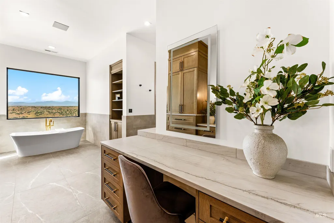
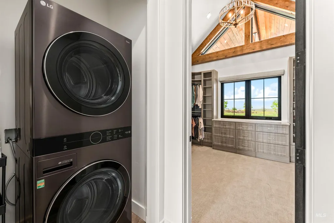
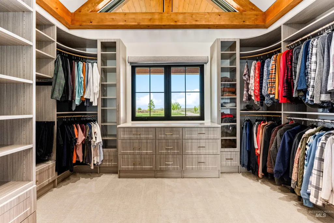
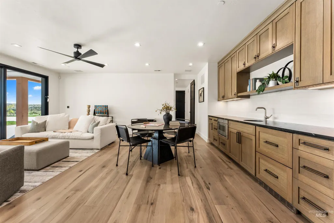
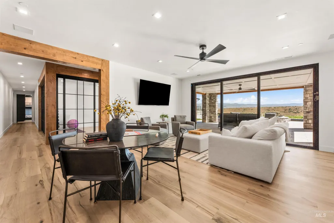
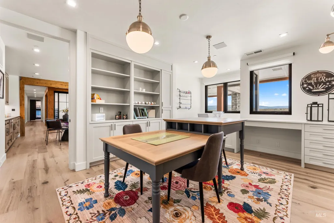
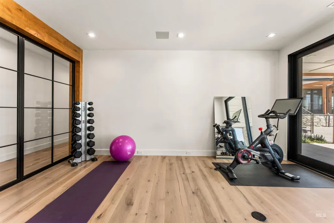
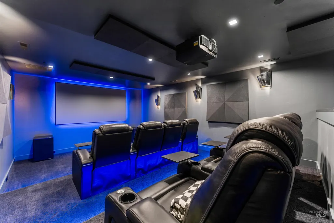
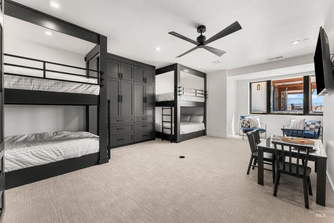
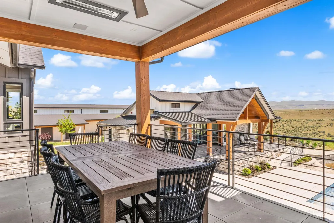
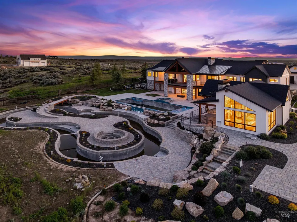
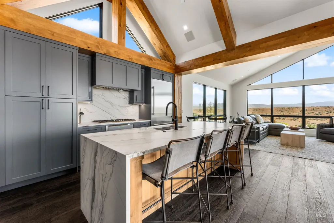
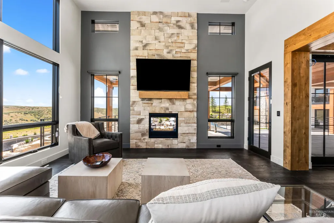
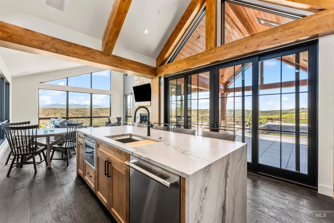
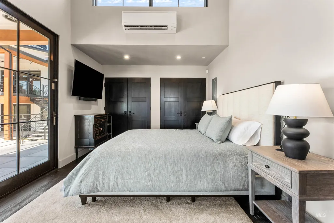
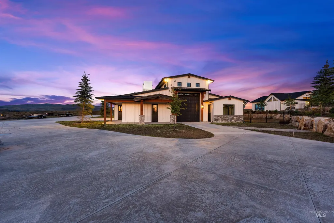
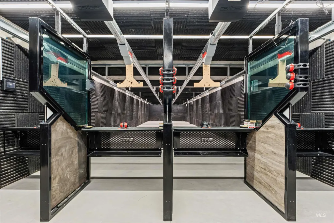
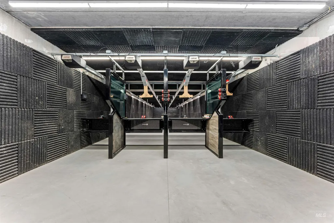
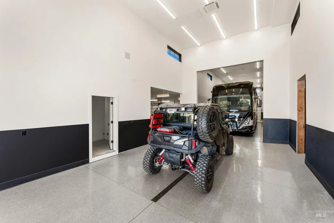
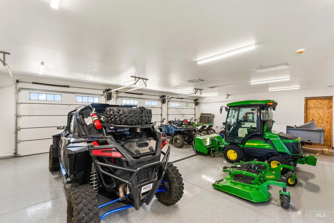
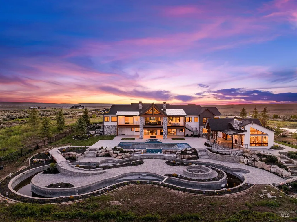
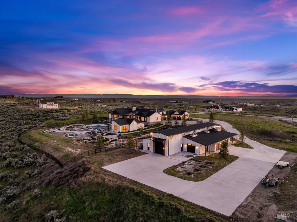
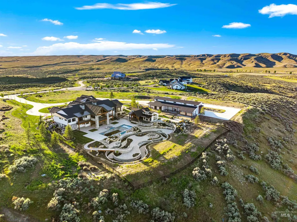
Experience a truly once-in-a-lifetime legacy estate in Eagle, Idaho—where luxury, innovation, and self-sufficiency converge on over 10 pristine acres bordering breathtaking BLM land and panoramic mountain views. This extraordinary mountain-modern residence spans 8173 square feet, thoughtfully designed with 5 bedrooms, 4 full bathrooms, and 3 half baths. Every inch of the home reflects intentional craftsmanship and cutting-edge technology, offering a fully integrated smart home experience. Expansive living spaces create the perfect balance of comfort and sophistication, while a state-of-the-art movie theater, private gym, and dedicated craft/wrapping room elevate everyday living. At the heart of the home, an incredible chef’s kitchen is complemented by a fully equipped butler’s pantry—ideal for entertaining on any scale. Seamless indoor-outdoor flow opens to multiple entertaining areas, with room for not one but two outdoor kitchens. The estate continues to impress with a 921-square-foot pool house and a backyard designed for resort-style living. Already in place is the framework for a stunning pool, hot tub, and a show-stopping lazy river complete with a private island and built-in firepit—an entertainer’s dream unlike anything else in the region. For those seeking versatility and unmatched functionality, the 7972 square foot shop is truly next level. Featuring multiple RV hookups
| Elementary School | Middle School | High School |
|---|---|---|
| Star Elementary School | Star Middle School | Eagle High School |
| Price History | |
|---|---|
| 5/20/2026 | Listed $8,500,000 |
| 8/7/2026 | 6$8,000,000 |
General Features
| Sewer | Septic Tank |
|---|---|
| Heating | Heated |
| Cooling | Cooling |
| Utilities | Electricity Connected |
| Roof | Composition |
| Appliances | Tankless Water Heater |
| HOA Fee | 1500 |
| Garage Spaces | 8 |
| Patio/Porch Features | Covered Patio/Deck |
| Pool Features | In Ground |
| Security Features | Alarm |
| Construction Materials | Insulation |
| Year Built | 2024 |
| Levels | Single with Below Grade |
| Property Subtype | Single Family w/ Acreage |
| Tax Year | 2025 |
| Current Use | Single Family |
| Ownership | Fee Simple |
| Community Features | Gated |
| Assoc Fee Paid Per | Annually |
| County | Ada |
| Property Type | Residential |
| HOA | true |
| Attached Garage | true |
| Subdivision Name | SageView Estates |
| Garage Y/N | true |
| Other Structures | Shop |
| Status | Active |
| Directions | N on Highway 16, W on Chaparral, N on Sageview to N Springer lane, Home on the right before end of culdasac |
| ModificationTimestamp | 2026-08-10T06:00:54.700Z |
| High School | Eagle |
| City | Eagle |
| High School District | West Ada School District |
| Lot Size Units | Acres |
| Lot Size Square Feet | 437908.68 |
| Carport Y/N | false |
| Listing Terms | Cash |
| Spa Features | Hot Tub/Spa |
| Elementary School | Star |
| Land Lease Y/N | false |
| Tax Annual Amount | 12910.62 |
| Middle/Junior High School | Star |
| Building Area Units | Square Feet |
| Primary Bedroom Level | Main |
| Living Area Units | Square Feet |
| Standard Status | Active |
| Middle/Junior School District | West Ada School District |
| Elementary School District | West Ada School District |
| Legal Description | LOT 14 BLK 01 SAGEVIEW ESTATES SUB NO 03 |
| LeasableAreaUnits | Square Feet |
| Freehold | IDX |
Interior Features
| Interior Amenities | Bathroom |
|---|---|
| Basement | Daylight |
| Flooring | Concrete |
| Fireplace Features | Three or More |
| Kitchen Level | Main |
| Air Conditioning Y/N | true |
| Heating Y/N | true |
| Fireplace Y/N | true |
| Above Grade Finished Area | 4518 |
| Total Bedrooms | 5 |
| Below Grade Finished Area | 3655 |
| Main Level Bedrooms | 3 |
| Main Level Bathrooms | 5 |
| Below Grade Finished Area Unit Type | Square Feet |
| LivingAreaSource | Plans |
| Below Grade Finished Area Source | Plans |
| Above Grade Finished Area Source | Plans |
| Above Grade Finished Area Unit Type | Square Feet |
| Total Baths | 7 |
| Bedroom 5 Level | Lower |
| Bedroom 4 Level | Lower |
| Bedroom 3 Level | Main |
| Second Bedroom Level | Main |
Exterior Features
| Fencing | Partial |
|---|---|
| Parking Features | Garage Door Access |
| Lot Features | 10 - 19.9 Acres |
| Total Parking | 8 |
| Lot Size Area | 10.053 |
| Foundation Details | Slab |
| Building Area Total | 9094 |
| Lot Size Acres | 10.053 |
| Covered Spaces | 8 |
| Door Features | Drivethrough Door(s) |
| Other Equipment | Air Filtration System |
| Horse Y/N | true |
Amenities
- Foreclosure
- Views
- Short Sale
- New Construction
- Adult 55+
- Lease To Own
- No HOA Fees
- Furnished
- Primary On Main
- Air Conditioning
- Seller Finance
- Green
- Fixer Upper
- Horse
- Golf
- Fireplace
- Deck
- Garage
- Basement
- Pool
Property vs Single Family Average in 83616
Price
Taxes
Year Built

 The data relating to real estate for sale on this web site comes in part from the IDX Program of the Snake River Regional Multiple Listing Service © 2026.
Information provided is deemed reliable but not guaranteed. All properties are subject to prior sale, change or withdrawal. The information being provided is for consumers personal, non-commercial use and may not be used for any purpose other than to identify prospective properties consumers may be interested in purchasing.
This content
The data relating to real estate for sale on this web site comes in part from the IDX Program of the Snake River Regional Multiple Listing Service © 2026.
Information provided is deemed reliable but not guaranteed. All properties are subject to prior sale, change or withdrawal. The information being provided is for consumers personal, non-commercial use and may not be used for any purpose other than to identify prospective properties consumers may be interested in purchasing.
This content
 Greater Pocatello Association of REALTORS® - All information deemed reliable but not guaranteed. All properties are subject to prior sale, change or withdrawal. Neither listing broker(s) or information provider(s) shall be responsible for any typographical errors, misinformation, misprints and shall be held totally harmless. Listing(s) information is provided for consumer's personal, non-commercial use and may not be used for any purpose other than to identify prospective properties consumers may be interested in purchasing. The data relating to real estate for sale on this website comes in part from the Internet Data Exchange program of the Multiple Listing Service. Real estate listings held by brokerage firms other than Evolv Brokerage may be marked with the Internet Data Exchange logo and detailed information about those properties will include the name of the listing broker(s) when required by the MLS. Copyright ©2026 All rights reserved.
Last Updated: September 22, 2026 3:15 AM UTC
Greater Pocatello Association of REALTORS® - All information deemed reliable but not guaranteed. All properties are subject to prior sale, change or withdrawal. Neither listing broker(s) or information provider(s) shall be responsible for any typographical errors, misinformation, misprints and shall be held totally harmless. Listing(s) information is provided for consumer's personal, non-commercial use and may not be used for any purpose other than to identify prospective properties consumers may be interested in purchasing. The data relating to real estate for sale on this website comes in part from the Internet Data Exchange program of the Multiple Listing Service. Real estate listings held by brokerage firms other than Evolv Brokerage may be marked with the Internet Data Exchange logo and detailed information about those properties will include the name of the listing broker(s) when required by the MLS. Copyright ©2026 All rights reserved.
Last Updated: September 22, 2026 3:15 AM UTC
 All information deemed reliable but not guaranteed. All properties are subject to prior sale, change or withdrawal. Neither listing broker(s) or information provider(s) shall be responsible for any typographical errors, misinformation, misprints and shall be held totally harmless. Listing(s) information is provided for consumer's personal, non-commercial use and may not be used for any purpose other than to identify prospective properties consumers may be interested in purchasing. The data relating
